
The Hidden Cost Of Open-Plan Living

Open-plan living has had a remarkably good publicist.
For the past couple of decades, removing walls has been presented as the answer to almost every problem a home can have. Dark room? Open it up. Small room? Open it up. Dated layout? Open it up. If property programmes are anything to go by, walls seem to rank somewhere between asbestos and avocado bathroom suites on the list of things we should all be trying to get rid of.

The thing is, I actually like open-plan living. My own home is fairly open, and I enjoy the sense of connection it creates between different spaces. If I were renovating tomorrow, I would not suddenly decide that every room needed its own door and four enclosed walls.

What I find interesting is how rarely anyone talks about the compromises that come with it, because every design decision involves compromise. Open-plan living solves certain problems extremely well, but it also introduces a few challenges that often only become apparent once you have spent some time living in the space.
Open-Plan Became Popular For Good Reason
It is easy to forget why open-plan living became so desirable in the first place.
Many older homes were divided into a series of smaller rooms, each with a very specific purpose. Kitchens were often hidden away from the rest of the house, natural light struggled to travel very far, and family life happened in separate pockets rather than shared spaces.

Entertaining involved repeatedly disappearing into another room while guests continued their conversations elsewhere, which was hardly ideal if you happened to be the person preparing the food.
Opening up these layouts genuinely improved how many homes functioned. Suddenly, the kitchen became part of family life rather than a room somebody vanished into for an hour. Natural light reached much further into the house, conversations flowed more easily between spaces, and homes often felt considerably larger without a single square metre being added. None of that was imagined. Open-plan living solved real problems and continues to do so in many homes today.

The Kitchen Is Always On Display
One thing that tends to get overlooked in glossy renovation reveals is that an open-plan kitchen never really goes away. When the kitchen is connected directly to the living area, everything happening in one space becomes part of the other. The breakfast dishes waiting to be loaded into the dishwasher, the shopping bags sitting on the counter because nobody has unpacked them yet, or the baking project that seemed like a lovely idea until it covered half the worktop in flour all become part of the backdrop to daily life.

In a separate kitchen, those things can remain temporarily contained behind a door until you have the energy to deal with them. In an open-plan layout, they are visible from the sofa, the dining table and often the moment you walk through the front door. Some people genuinely do not care, while others discover they are tidying far more often than they used to simply because the kitchen has become part of what they see all day.
Bigger Spaces Cost More To Heat And Cool
Open-plan living solved real problems. It also created a few new ones.
One of the less glamorous realities of open-plan living is that larger connected spaces are often more expensive to heat and cool. A cosy living room with a door can be warmed relatively quickly on a cold winter evening, while an open-plan ground floor requires a much larger volume of air to be heated before the space feels comfortable. The same principle applies during summer, particularly in homes with large windows, roof lights or extensive glazing.

This is something homeowners often discover after moving in rather than during the design stage. Open-plan layouts photograph beautifully, but they can also become surprisingly warm during a heatwave and surprisingly expensive to keep comfortable year-round.
Unlike a traditional layout, where you might choose to heat or cool only the rooms you are using, connected spaces tend to operate as a single zone. If you want the living room to be comfortable, you are often heating or cooling the dining area and kitchen at the same time, whether you are using them or not.
It is hardly the most exciting part of a renovation, which is probably why it gets so little attention. Yet unlike the dramatic wall-removal reveal, the energy bill keeps turning up month after month.
Noise Travels Better Than Light
The conversation around open-plan living usually focuses on light, but sound travels just as effectively. A television, a blender, a work call, somebody unloading the dishwasher and a teenager watching videos on their phone can all occupy the same space at once. The room may have different zones, but acoustically it remains one large area where very little can be hidden.

This becomes particularly noticeable as households evolve. A young family often loves the ability to keep everyone connected and within sight of one another. Ten years later, somebody may be revising for exams, somebody else is watching sport, another person is cooking dinner, and someone is trying to take a work call.
The floor plan itself has not changed, but the needs of the people living in it often have, and a layout that once felt wonderfully connected can start to feel a little less flexible.
The floor plan has not changed. The household has.

Sometimes You Just Want To Escape
One aspect of open-plan living that rarely appears in glossy renovation reveals is the simple ability to get away from each other.
Not because anybody is arguing or because family life is falling apart, but because people occasionally want to do different things. Someone wants to read a book while another person watches television. Somebody needs to concentrate on work while dinner is being prepared. A teenager wants to talk to friends without hearing every conversation happening elsewhere in the house. None of this is unusual. It is simply what happens when multiple people share a home.

Separate rooms provide that flexibility almost automatically. You can still be together while not necessarily participating in the same activity. In an open-plan layout, that becomes more difficult because everyone is occupying the same shared environment. Even when different zones are created, the sounds, distractions and activity levels tend to travel throughout the space.
This is one reason many homeowners find themselves adding room dividers, glazed doors, reading corners or small retreats elsewhere in the house. The goal is rarely to recreate a maze of tiny rooms. More often, it is about finding a balance between connection and privacy, allowing people to spend time together while still having the option to step away for an hour when they need to.
We Spend A Lot Of Time Replacing The Walls We Removed
This is the part that always makes me smile. People spend considerable sums of money removing walls, only to spend the following years trying to recreate some of the separation those walls provided.
Large bookcases become room dividers. Rugs are used to define zones. Decorative screens appear. Cabinetry is designed to create subtle boundaries. Furniture gets arranged in increasingly creative ways to stop one large room from feeling like a furniture showroom.
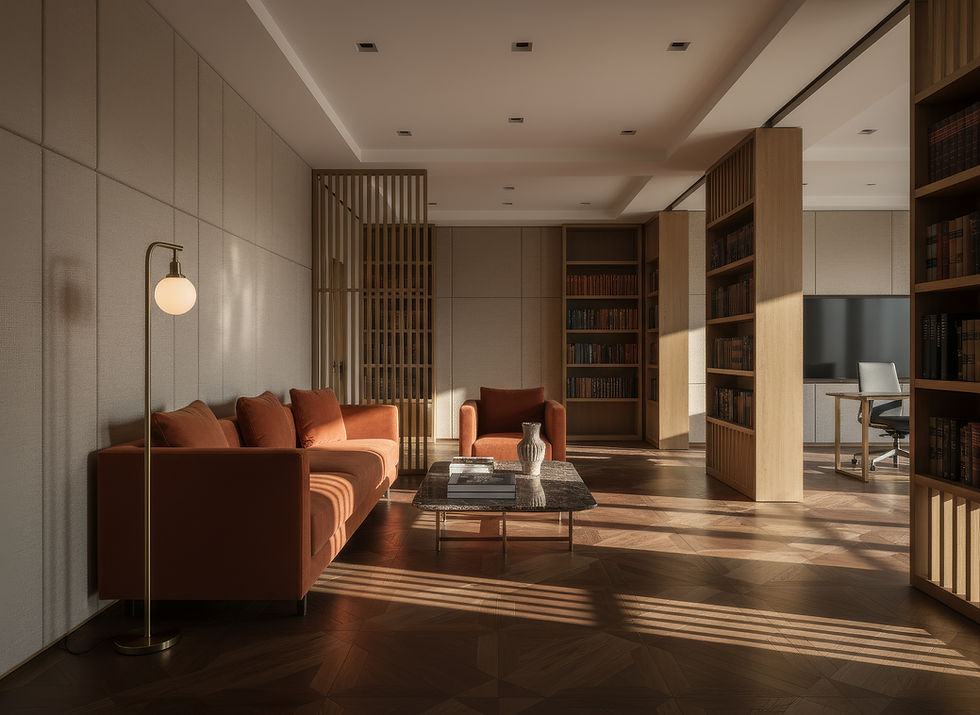
None of these solutions are wrong, but they do highlight that most people still want a degree of separation, even if they also want openness.
The same applies to storage. Walls are incredibly useful for shelving, artwork, cabinetry and furniture placement, but their value often goes unnoticed until they disappear. A room may feel larger once a wall has been removed, yet it can also become more difficult to furnish because there are suddenly fewer obvious places for everything to go.

Working From Home Changed Things
Many of today's open-plan homes were designed before working from home became a normal part of everyday life. The dining table that once hosted the occasional laptop session is now expected to function as an office. Video calls compete with household noise, and people need concentration, privacy and separation in ways they may not have anticipated when they first fell in love with an open-plan layout.
This does not mean open-plan living no longer works. It simply means some of the assumptions that shaped these spaces have changed. A floor plan designed around evenings and weekends can feel very different when somebody is occupying it for forty hours a week and trying to conduct meetings while the dishwasher is running in the background.
Open-plan living works brilliantly until four people need the room for four different things.

Why I Prefer Broken-Plan Living
This is one of the reasons I tend to favour broken-plan layouts. If you have read my blog on broken-plan living, you will know that I see it as something of a middle ground between traditional room layouts and fully open-plan spaces.
Broken-plan design still allows natural light to travel through a home and maintains a sense of connection between different areas, but it introduces enough separation to make those areas feel distinct. Internal glazing, wide openings, pocket doors, partial walls and clever joinery can all help create boundaries without making a home feel closed off.

In many cases, you still enjoy the openness people love while gaining a little more privacy, a little more flexibility and somewhere to retreat when the rest of the household is doing something noisy.
The Best Layout Depends On The People Living There
One of the reasons design advice can be frustrating is that it often assumes there is a universally correct answer. Open-plan living is a good example. Some families thrive in open-plan homes and would never go back, while others discover they miss having somewhere to work in peace, somewhere to escape the television or somewhere to hide the aftermath of cooking dinner until the following morning.
Neither group is wrong. The challenge is not deciding whether open-plan living is good or bad. The more useful question is whether it suits the way you actually live. Not the way a renovation programme suggests you should live, and not the version of yourself that always keeps the kitchen spotless and never needs a quiet room to escape to, but the reality of your day-to-day life.
Because while removing a wall can usually be done in a matter of days, understanding how that decision affects the way a household functions tends to take considerably longer, which is why it is worth thinking beyond the glossy reveal and considering what you might miss once the dust has settled.


