
A Beautiful Floor Plan Can Still Be a Bad Floor Plan

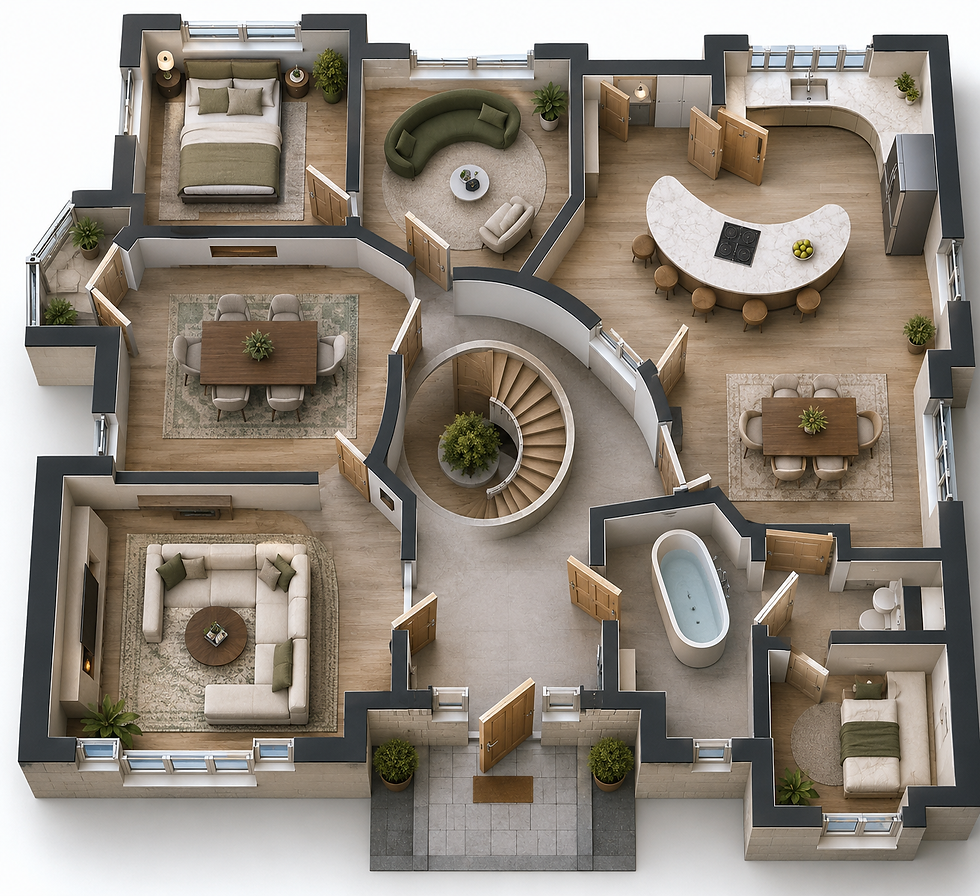
I see this a lot when marking student work. Someone has clearly spent hours getting to grips with SketchUp or another drawing programme, and it shows. The floor plan is beautifully presented, everything is neat, the furniture looks convincing and technically, it is a very good drawing. Except the dining chairs can’t actually be pulled out, the dishwasher blocks the walkway when it’s open and there is a lovely armchair wedged into a corner that nobody could possibly get into without climbing over the coffee table.
At some point, all that concentration on getting the drawing right has taken attention away from whether the room itself is right.

Knowing The Software And Knowing Spatial Planning Are Not The Same Thing
I completely understand why this happens, particularly when you are learning. Drawing software has a fairly obvious learning curve. You practise, learn the shortcuts, get faster and eventually produce something that looks far more professional than those first slightly wonky attempts.
Spatial planning is different because there isn’t a button for it, and there certainly isn’t a command that flashes up to tell you that nobody can get past the dining table once someone is sitting down.
Yet I sometimes see students treating the software as though mastering it means they have mastered the floor plan. It doesn’t. The software is simply the tool you’re using to communicate your design, in much the same way that being very good with a pencil doesn’t automatically make you a good designer.
You still need to understand scale, proportions, circulation and all the boring but rather important things people do in a room, such as opening cupboards, getting out of chairs and walking from one side to the other without having to turn sideways.
Stop Drawing Furniture And Start Thinking About People
Furniture looks wonderfully well-behaved on a floor plan. Dining chairs remain tucked under tables, drawers stay closed, nobody leaves a kitchen cupboard open and apparently nobody ever stands in front of a wardrobe deciding they have absolutely nothing to wear.
Real life requires considerably more space. So when you’re planning a room, looking at the dimensions of the furniture is only the beginning.
Pull the dining chairs out on your plan and see what happens. Open the dishwasher, oven, wardrobe doors and kitchen drawers. Put someone on the stool at the kitchen island and then look at how much room is left behind them.
Think about where you would naturally walk through the room rather than simply checking whether there is technically a gap. A floor plan shouldn’t only show that everything fits. It needs to show that everything can be used.

A Computer Will Quite Happily Let You Design Something Ridiculous
This is becoming even more relevant now that AI can produce floor plans and room designs in seconds. They can look incredibly convincing, which makes it very easy to assume that what you’re looking at must also make sense.
But AI can make exactly the same mistake as someone who has become too absorbed in their drawing. It can put all the right things in roughly the right places and still completely miss how somebody would actually use them.
The same applies to traditional design software. SketchUp isn’t going to object because you’ve left too little room behind a dining chair. It won’t care that two cabinet doors collide or that you’ve created a beautiful kitchen island that makes getting from the fridge to the sink unnecessarily awkward.
The fact that you can draw something doesn’t mean you should build it. Someone still has to look at the result and question it, and increasingly, I think that part of design is becoming more important rather than less.
The fact that you can draw something doesn’t mean you should build it.
You Don’t Have To Be Brilliant At Rendering
There is another side to this that I think design students sometimes need to hear. You do not have to be the best person in the room at SketchUp, CAD or photorealistic rendering to be a good interior designer.
Obviously, you need to be able to communicate your ideas properly, and having decent software skills makes that much easier. But if producing beautiful renders isn’t your strength, there are drafters and visualisers who are very good at exactly that, and plenty of designers outsource that part of their work.
What is much harder to outsource is the thinking behind the plan. You need to know why the sofa belongs there, whether there is enough room around the dining table, how someone moves through the kitchen and whether opening one thing stops you using another.
A spectacular render can sell a bad layout surprisingly well, but it doesn’t make the layout any better.
I’d rather see a fairly ordinary looking floor plan that has been properly thought through than a gorgeous one that falls apart the minute somebody tries to live in it.

Look Up From The Screen
Sometimes the best thing you can do while working on a floor plan is stop drawing for a minute and mentally walk through it.
Come through the door. Put your bag down. Pull out a chair. Make dinner. Open the fridge while somebody else is standing at the sink. Get into bed without whacking your leg on something. It sounds ridiculously basic, but those are exactly the details that disappear when you’re concentrating on making a drawing look professional.

And this is also why I don’t think better software or AI makes the interior designer redundant. If anything, we’re going to have more beautifully presented ideas to sift through, and presentation can be very persuasive. Someone still needs to look past that and work out whether the idea can actually be built and lived in.
Because a floor plan can be technically immaculate, beautifully rendered and impressive enough to stick straight into a portfolio, while still being a terrible room.


