
Small Kitchen Decisions You Will Regret Later

Kitchens are a bit sneaky like that. When you are planning one, most of your attention goes to the obvious things. Cabinet colour. Worktop. Handles. Tap. Tiles. Whether you are brave enough to commit to the thing you pinned twelve times and called timeless, even though deep down you know it only became popular about eight minutes ago.
What gets less attention are the smaller decisions. Not because they are actually less important, but because they are less glamorous. They do not make it onto mood boards. No one gets emotional over internal power points or a tall broom cabinet. They are not the stars of the showroom. They are the practical extras you assume you can sort out later.

And that is exactly where the regret tends to creep in. Because once a kitchen is installed, a surprising number of those small forgotten details become expensive, awkward, or simply impossible to add afterwards. That is when people realise that the things they thought were optional were actually the things that would have made the kitchen work far better.
Over the years, both in my own homes and in the projects I review, I keep seeing the same pattern. It is rarely the big statement choices people regret most. It is the missing practicalities, the layout misjudgements, and the little everyday annoyances that slowly wear you down.
Not Planning Storage Properly Because The Kitchen Looks “Minimal”
Minimal kitchens look beautiful in photographs.
Minimal kitchens look beautiful in photographs. Long clean cabinet fronts. Empty counters. One carefully styled chopping board and a ceramic bowl of lemons pretending to be casual. It all looks calm and spacious until you actually move in and remember that you own things.
Quite a lot of things, as it turns out.
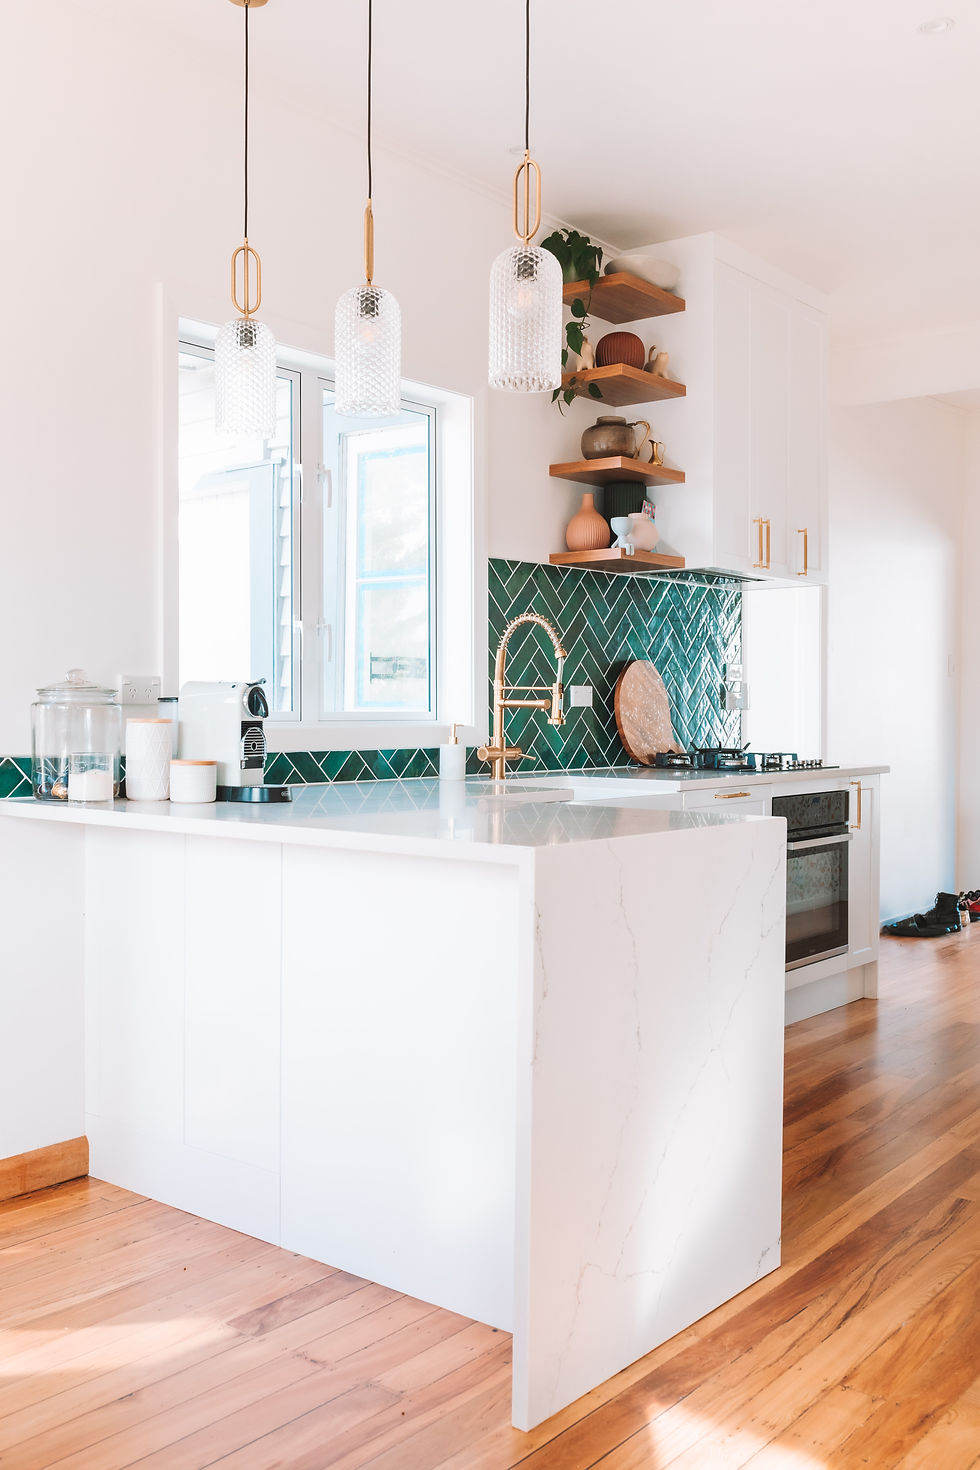
Coffee machine, kettle, toaster, blender, oils, spices, lunch boxes, dog treats, tea towels, batteries, medicine drawer, random bits from that one drawer everyone has even when they swore they would not have one this time. Suddenly, the sleek minimal kitchen begins to look mildly stressed.
This is where people often realise they planned for the image of a kitchen, not the reality of using one. Good storage is not the most exciting part of kitchen design, but it is the part that decides whether your counters stay clear or become a permanent holding area for all the items that do not have a proper home.

Forgetting A Proper Spice Cabinet
This is one of those things people do not think they need until they really, really do.
A dedicated spice cabinet sounds almost excessive when you are planning a kitchen. Then real life begins, and your spices start breeding in the dark. Suddenly, you own sixteen jars, three open bags of paprika, and something in a little packet you bought for one recipe in 2024 and have not touched since.
Without a proper spice cabinet, they end up spread across random cupboards, shoved behind oils, or buried in a drawer where you can only locate them by removing half the contents first.
A slim pull-out spice cabinet, or even a well-planned shallow cupboard section, makes a huge difference. Everything is visible, easy to reach, and far less likely to expire in silence at the back of a shelf.
Try adding one later, and you usually discover that there is no logical place left for it.

Skipping A Built-In Rubbish And Recycling Cabinet
A freestanding bin has a special talent for always being exactly where you do not want it.
It gets in the way, ruins the clean look of the kitchen, and somehow turns even a lovely space into something that feels slightly unfinished. A built-in rubbish and recycling cabinet is one of those features that seems minor until you live without it.
It also changes how the kitchen functions. Scraping plates, peeling vegetables, tidying while cooking, separating waste properly, all of that becomes easier when the system is built into the cabinetry and close to where you prep.
People often think they will work it out later. Later usually means a sad bin in a corner.

Not Including A Tall Cabinet For Long Awkward Items
Every home has them. Brooms, mops, vacuum attachments, ironing boards, step stools, wrapping paper, and reusable shopping bags that have somehow formed a soft avalanche.
None of these things are beautiful, but all of them need to live somewhere.
A tall utility cabinet is one of the least sexy but most useful parts of a kitchen or pantry plan. It is exactly the kind of storage people forget because they are too busy discussing fluted glass and brass handles. Then, once the kitchen is done, all the awkward long items end up shoved behind a door somewhere or leaning resentfully in a utility corner.
A well-planned tall cabinet saves a lot of visual noise later.
Thinking You Can Never Have Too Many PowerPoints
You can. Or rather, you can have too many in the wrong places.
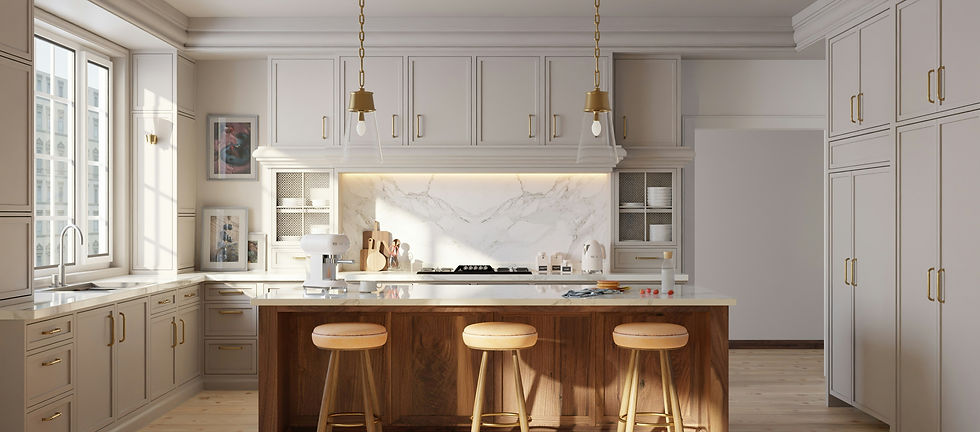
This is one of the biggest missed opportunities in kitchen planning. People add a few wall sockets and assume that will cover it. Then they move in and realise they want to charge a phone, use a mixer, plug in the coffee machine, run the blender, charge cordless lights, power a laptop at the island, and perhaps live like a normal person in this century.

It is not just about wall outlets either. Think about power inside cupboards, inside an appliance station, and even inside drawers if you want to charge devices out of sight. Drawer charging is especially useful for phones, tablets, or those little rechargeable kitchen gadgets that otherwise end up drifting around the house like they pay rent nowhere.
Adding these later is annoying at best and messy at worst.

Forgetting The Appliance Station
I am fully convinced appliance stations deserve more respect.
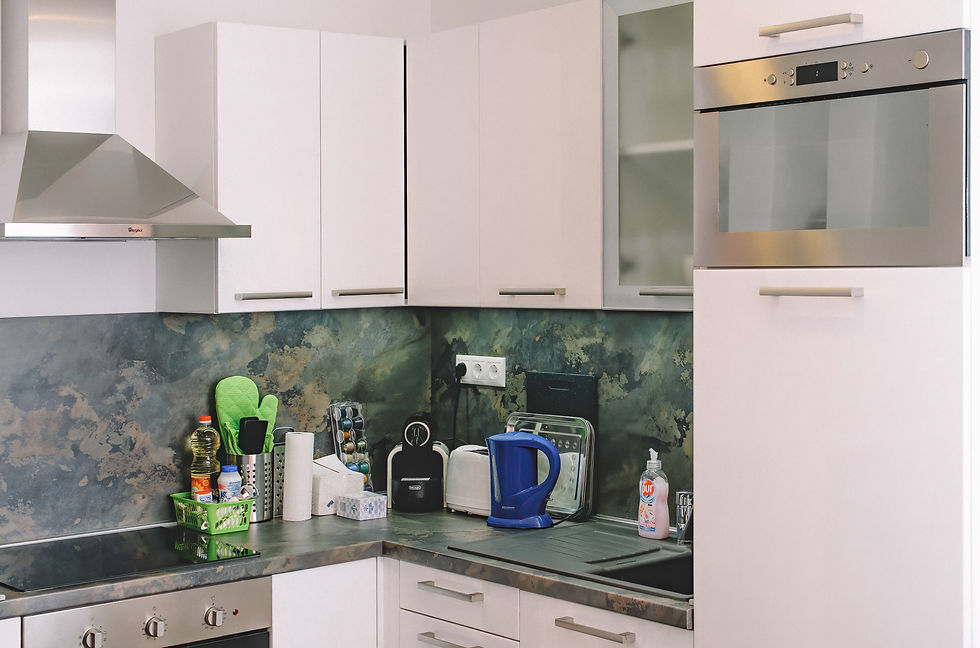
People spend a lot of money on beautiful kitchen joinery, only to then line the counter with a kettle, toaster, coffee machine, milk frother, air fryer, and whatever other gadget is having its moment. Before long, half the worktop is gone.
An appliance station is such a good solution because it acknowledges reality. People use small appliances daily. They do not need to be hidden in a hard-to-reach cupboard, but they also do not need to be on permanent display. A dedicated cabinet with internal power allows you to actually use them where they live, then close the doors and get your counter space back.
That is one of those things people often realise they want after the kitchen is finished, which is deeply unhelpful timing.

Not Running Electrics For Cabinet Lighting
Even if you are not sure you want cabinet lighting right now, plan for it anyway.
That is the part people miss.
Under-cabinet lighting is useful. Internal cabinet lighting is useful. Lighting inside glazed cupboards can also make a kitchen feel more layered and finished. But all of that depends on having the electrics in place before the kitchen goes in.
Afterwards, it becomes one of those jobs people keep postponing because it means opening things up, feeding wires through places no one wants to feed wires through, and paying someone to contort themselves behind expensive cabinetry.
Even if you add the lights later, give yourself the option now.

Choosing Open Shelving Without Thinking It Through
Open shelving can look lovely. I am not denying that.
It can make a kitchen feel lighter, more relaxed, and less blocky. A few shelves with nice ceramics and glassware can work really well. The problem is when people treat showroom styling as if it reflects real life.
Real life includes dusty glasses, grease in the air, slightly chaotic packaging, and a cereal box you did not want anyone to see. Open shelving demands visual discipline. It asks you to keep everything curated, tidy, and worthy of being on display at all times.
For some people, that is fine. For most people, it becomes another maintenance job they did not ask for.

Choosing A Layout That Looks Good But Moves Badly
A kitchen can look perfect on paper and still be irritating in use.
That is because movement matters more than people think. Can two people pass each other comfortably? Can the dishwasher open without blocking the main walkway? Does the fridge door hit anything awkward? Is there enough space between the island and the cabinets when the stools are pulled out? Can drawers open properly without creating a traffic jam?
These are not dramatic design issues. They are everyday use issues. And those tend to matter far more once the excitement of the renovation has worn off.
A kitchen should not require tiny sidesteps and domestic choreography just to make a cup of tea.

Forgetting A Boiling Or Hot Water Tap
This one sounds a bit indulgent until you actually have one. Then it starts to feel surprisingly sensible, very quickly.
A hot water tap often ends up in the “maybe” pile because it feels like a luxury rather than something you really need. But if you use boiling water regularly for tea, cooking, blanching vegetables, or just filling a pan quickly, it is one of those small upgrades that earns its place without much debate.
In all fairness, I do not have one myself. I find them slightly terrifying, but I am aware that is very much a minority opinion.
The reason it belongs in this blog is simple. It is far easier to install when the kitchen is being built than to try and retrofit it later.

Picking Fixtures That Are Very Of The Moment
Trends move a lot faster than kitchens do. That is worth remembering when choosing the more permanent parts of the room. Cabinetry, worktops, layout, and big surfaces should have enough staying power that you will still like them when the internet moves on to something else.
That does not mean a kitchen has to be boring. Far from it. It just means it is usually smarter to bring in trends through elements that are easier to swap later, such as bar stools, wallpaper, pendant lights, styling, paint, and accessories.
You want personality, not a timestamp.

Choosing A Beautiful Worktop Without Thinking About How You Live
This is where practical advice sometimes gets unnecessarily dramatic, as if choosing a durable material means accepting something visually flat or lifeless. It does not. A good worktop should do both. It should look great and cope with real life.
I am still very happy with my ceramic countertop, and not in some resigned practical way. It looks great. It has presence. It feels right in the kitchen. It also happens to deal brilliantly with heat, spills, and the general chaos a kitchen sees every day. That balance is exactly the point.
The regret tends to come when people choose a surface based purely on a showroom fantasy and only later realise it does not suit the way they actually cook, clean, or live.

Underestimating Future You
Future you often disagrees.
That is really what most of these decisions come down to. Kitchen planning tends to happen in a very optimistic mood. You imagine your future self being organised, restrained, and permanently in control of drawer contents. You assume you will not need that extra cabinet, that more sockets would be excessive, and that a visible bin is not really a big deal. Future you often disagrees.
Future you wants the spice cabinet. Future you wants the built-in rubbish. Future you wants a place for the broom, enough power where it is actually needed, wiring for lighting, and somewhere to hide the coffee machine. Future you would quite like not having to start ripping out cabinetry because one practical feature was skipped in the name of keeping things simple.
That is why the smallest kitchen decisions often matter most. They are the ones that shape how the room works every single day.
A kitchen does not prove itself when it is freshly installed and styled for photos. It proves itself on an ordinary weekday, when dinner is half underway, someone is looking for cumin, the dishwasher is open, and the counter is still calm because you planned for actual life instead of just the pretty version of it.


